
YUKI · KAHLENBERG
YUKI ensō logo
YUKI
Kahlenberg · Vienna
Intelligence, turned into warmth.

A Japanese timber onsen above a glass-walled AI data centre, a snow-monkey sanctuary and a restaurant & whisky bar above Vienna — heated by the servers beneath it.

Watch the film · 2:25
Scroll
Concept filmYUKI · Kahlenberg
2 min 25 s · English narration · subtitles via the CC buttonMood footage from Japan, Vienna & Carinthia · CG visualisation

The film shows the first concept study. Since then the project has become smaller, quieter and made of timber — the current plan is below.

01 — The idea

Every AI data centre is a giant heater.
YUKI turns that heat into an experience.

Almost every watt a GPU draws ends up as heat — and most data centres simply vent it into the air. YUKI puts a small, liquid-cooled AI data centre into the half-sunk lower level of a Japanese timber onsen on the Kahlenberg, next to a forest sanctuary for Japanese snow monkeys, with a restaurant and whisky bar on top. The compute pays for the heat. The heat creates the experience.

484m

Kahlenberg — Vienna’s classic viewpoint, high above the city and the Danube.

≈ 100%

of the electricity an AI server consumes is turned into heat.

≈ €35M

base-case investment with a data-centre partner — a compact project instead of a mega-resort.

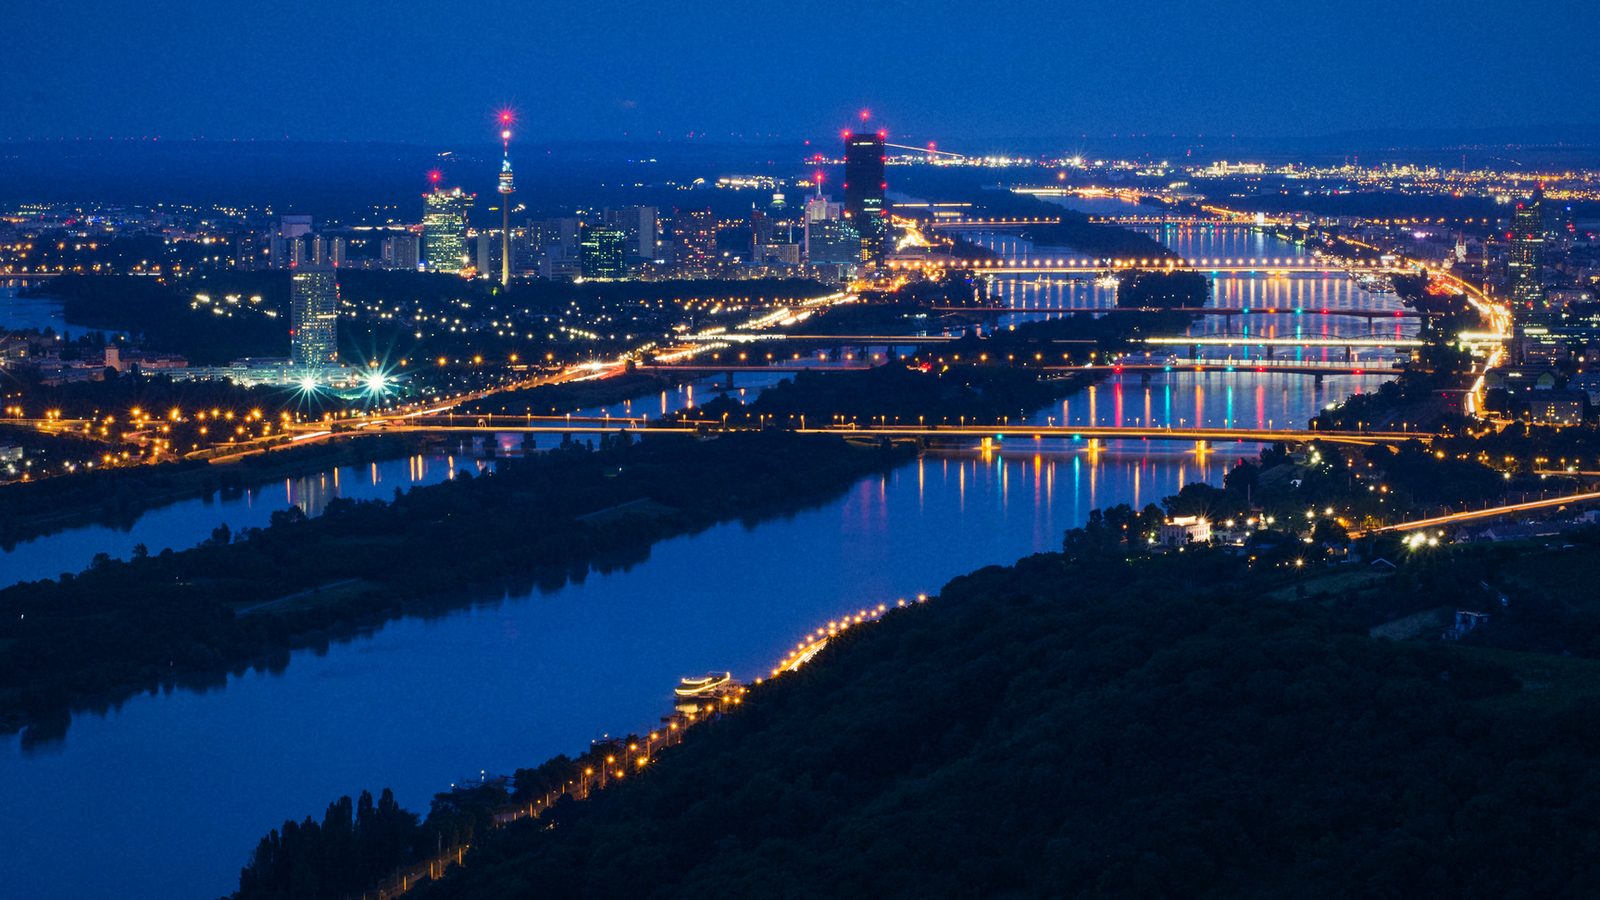
View from Kahlenberg over Vienna and the Danube at duskView from the Kahlenberg at dusk
02 — The site

Kahlenberg.
Vienna at your feet.

On the edge of the Vienna Woods, 484 metres above sea level, the Kahlenberg is the viewpoint every visitor to Vienna knows: the Danube, the skyline and, on clear days, the Alps on the horizon.

  • LandThe house stands on the existing, already sealed car park and the old access road; only the forest wing and the deck reach out over the slope on stilts. The area is zoned as protected woods and meadows, so a long-term ground lease and a rezoning are the first milestones
  • AccessA large, under-used car park is already there; with the access lane re-routed through it, the house takes about 30–50 of its spaces. Bus 38A from Heiligenstadt
  • NeighboursSuite Hotel Kahlenberg and Modul University next door — no hotel needed, and buyers for surplus heat
03 — The plan

One house on the car park.
Servers below, onsen above.

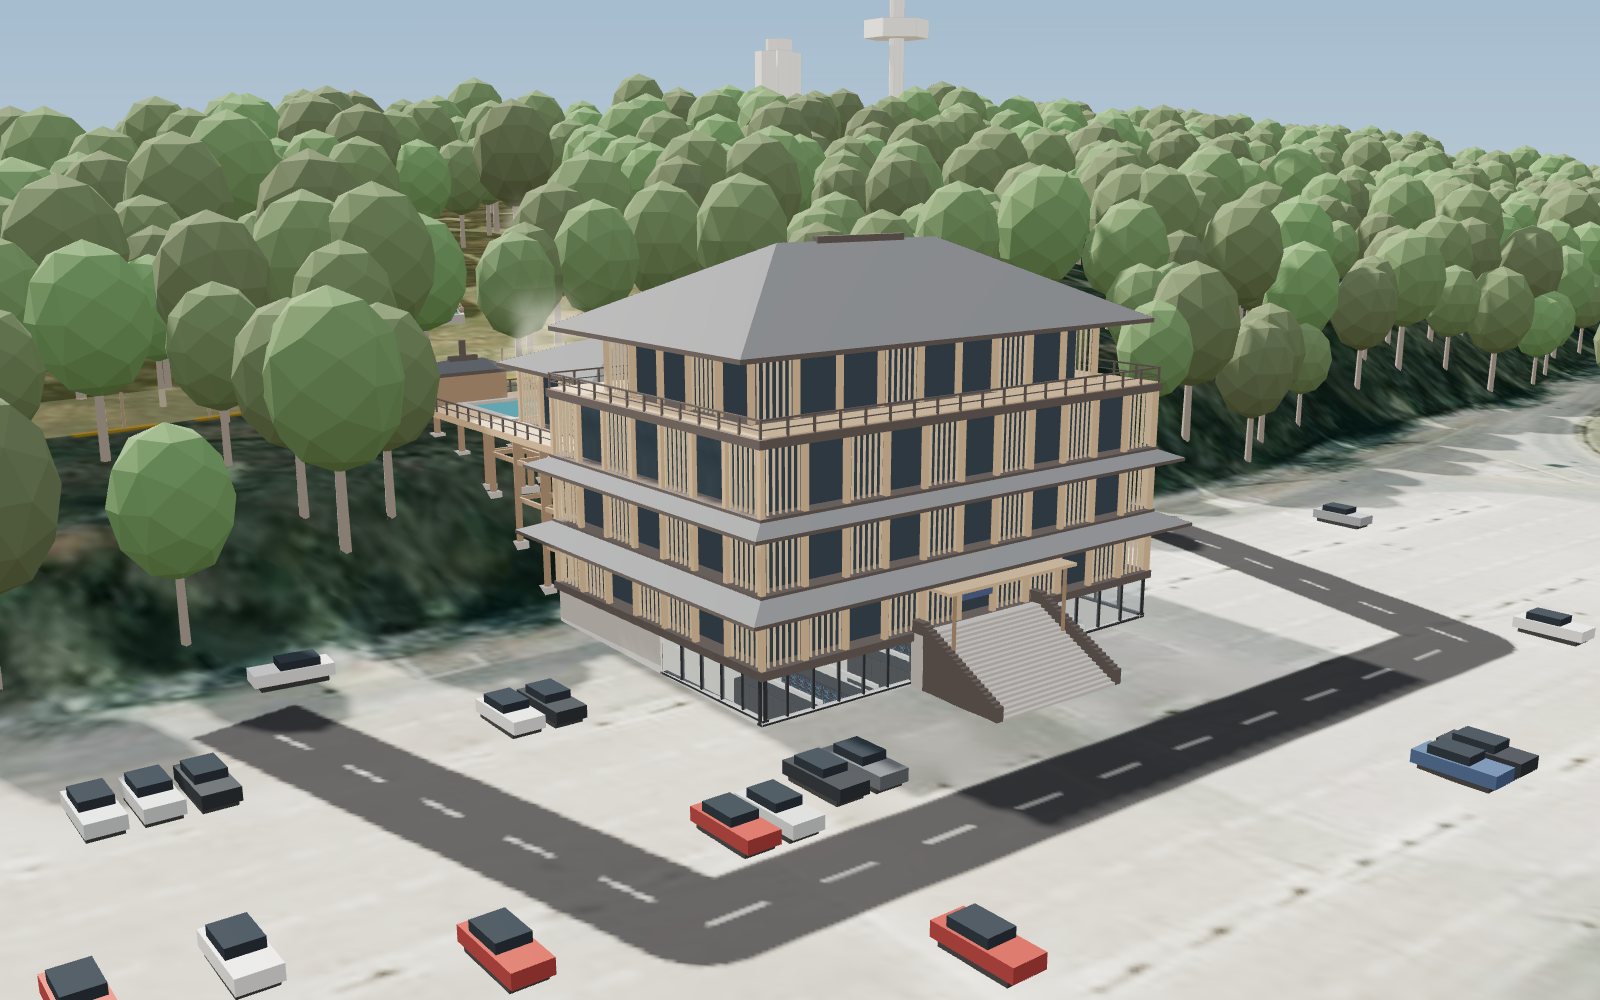
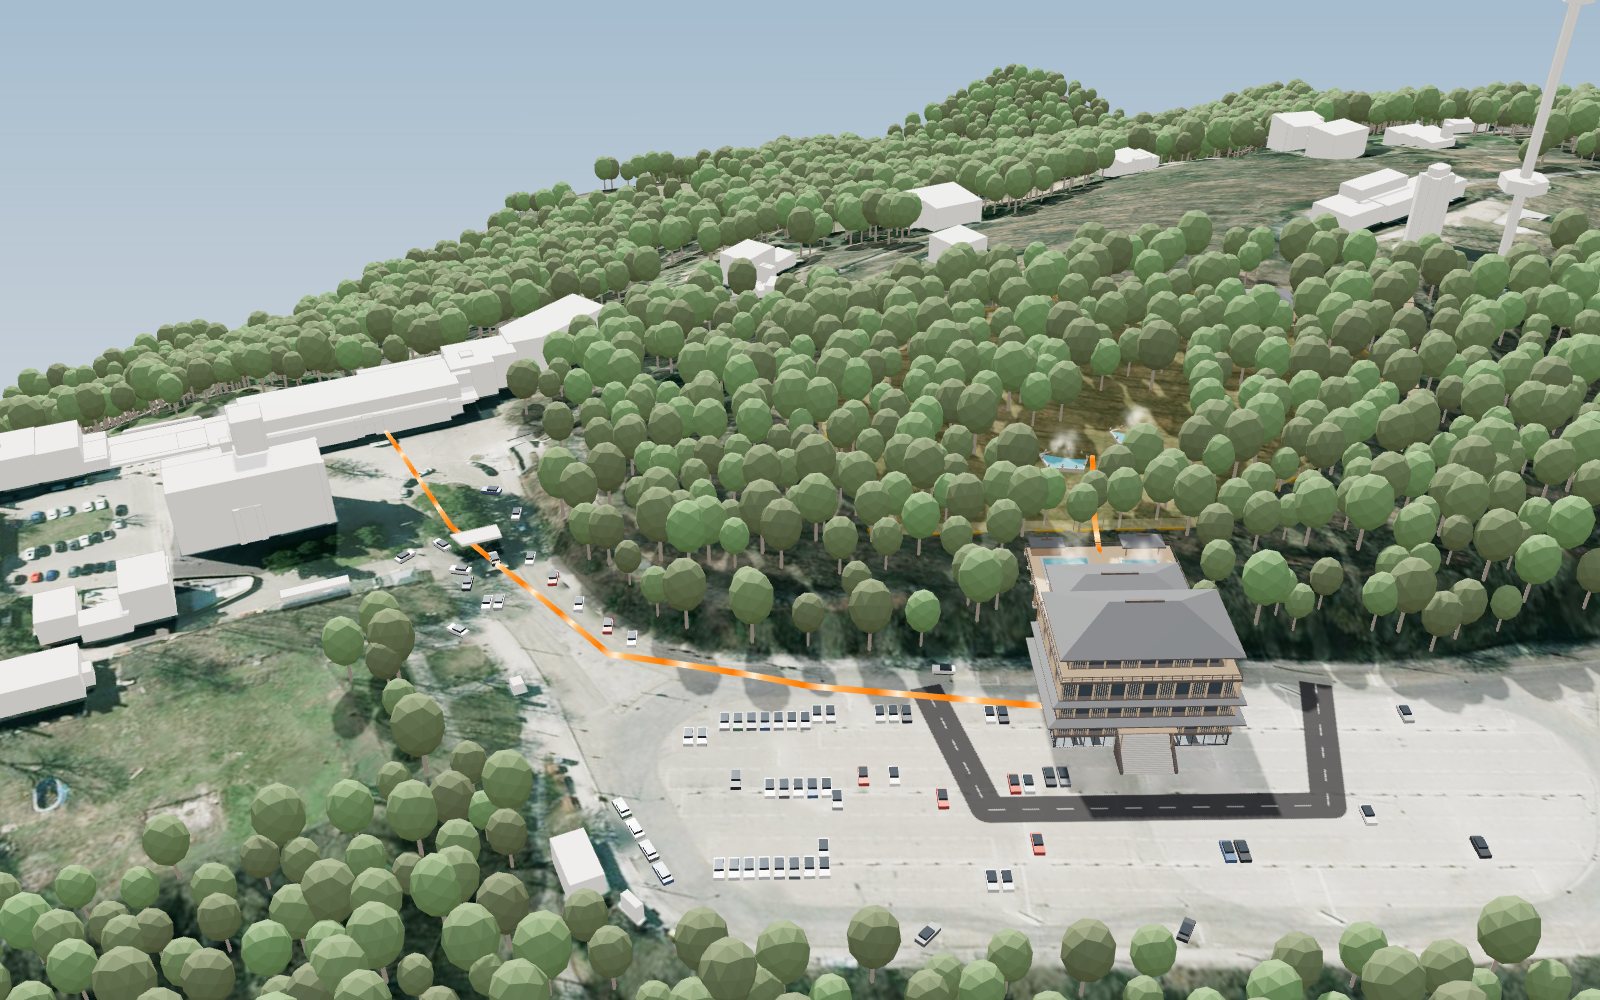
You park and climb a broad stone stair straight into the ground floor. The server hall lies half sunk beneath it, three metres below the car park: through a glass band at street level you look down on the AI servers, and from the reception you stand on a glass floor above them. Above rise three storeys of timber onsen — baths, a large sauna world, rest rooms and private baths — with the restaurant and bar on top. At level 2 a forest-sauna wing and the open-air deck reach out over the slope on stilts, towards the macaque sanctuary.

2,400m²

Onsen

Three floors of 704 m² plus the forest wing — reception with a glass floor, indoor baths, a sauna world with six saunas, tatami rest room, tea salon, private baths, treatments.

420m²

Restaurant & whisky bar

On level 3, above the treetops — around 50 seats with an omakase counter, plus a bar for about 20.

460m²

Rotenburo deck

Open-air baths at level 2 around the forest wing, on stilts over the slope: about 120 m² of water at 40–42 °C, a sauna hut, facing the sanctuary.

1.0ha

Macaque sanctuary

A fenced forest enclosure with two warm springs, an animal house and a public boardwalk to an outlook.

1MW

AI data centre

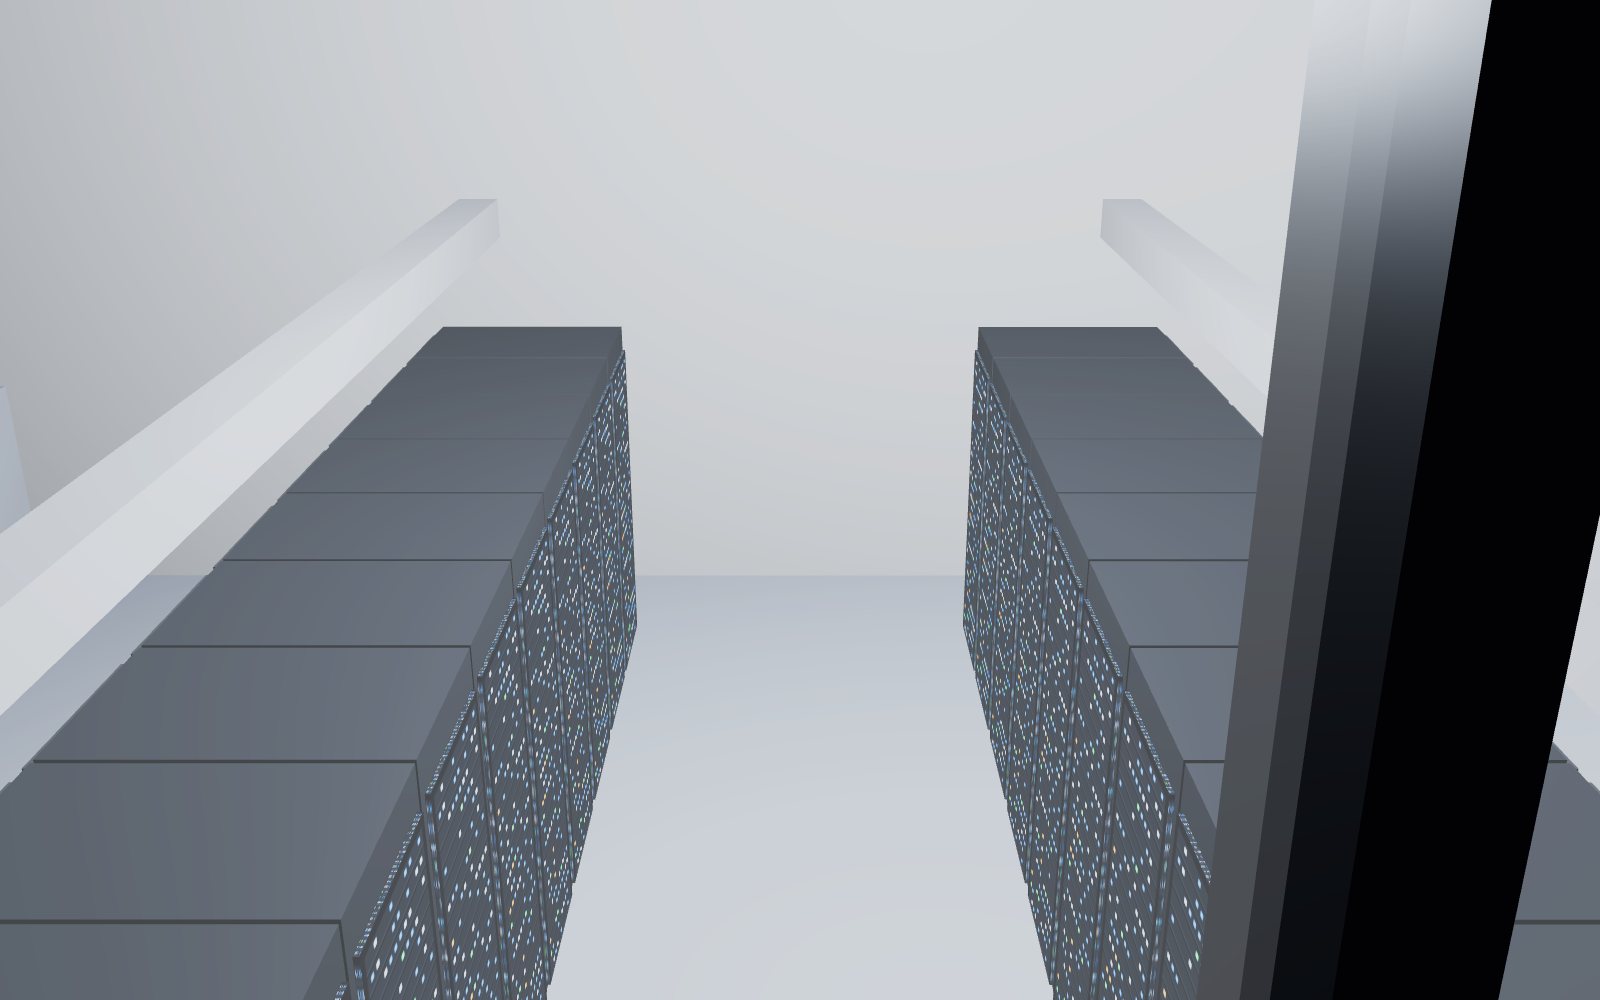
Half sunk below the car park: one continuous hall with 60 racks, seen from above through the glass band and the glass floor. Its heat rises straight into the baths above.

4floors

Timber on a stone base

Cedar and hinoki, charred-timber façade and layered eaves above the servers. The car park stays; the access lane moves in front of the house.

3D model: the timber onsen with its stone stair and the glass band of the server hall on the car park, by dayThe house by day — stair and glass band at the car park, four floors, forest wing at the back
3D model: the site with the onsen house, the forest wing, the sanctuary and the heat loopThe whole site — house, forest wing, sanctuary and the short heat loop

Concept stage · 3D model built on City of Vienna open data (terrain, aerial imagery, zoning) · Site plan as PDF (German)

04 — Interiors

What gets built.
Floor by floor.

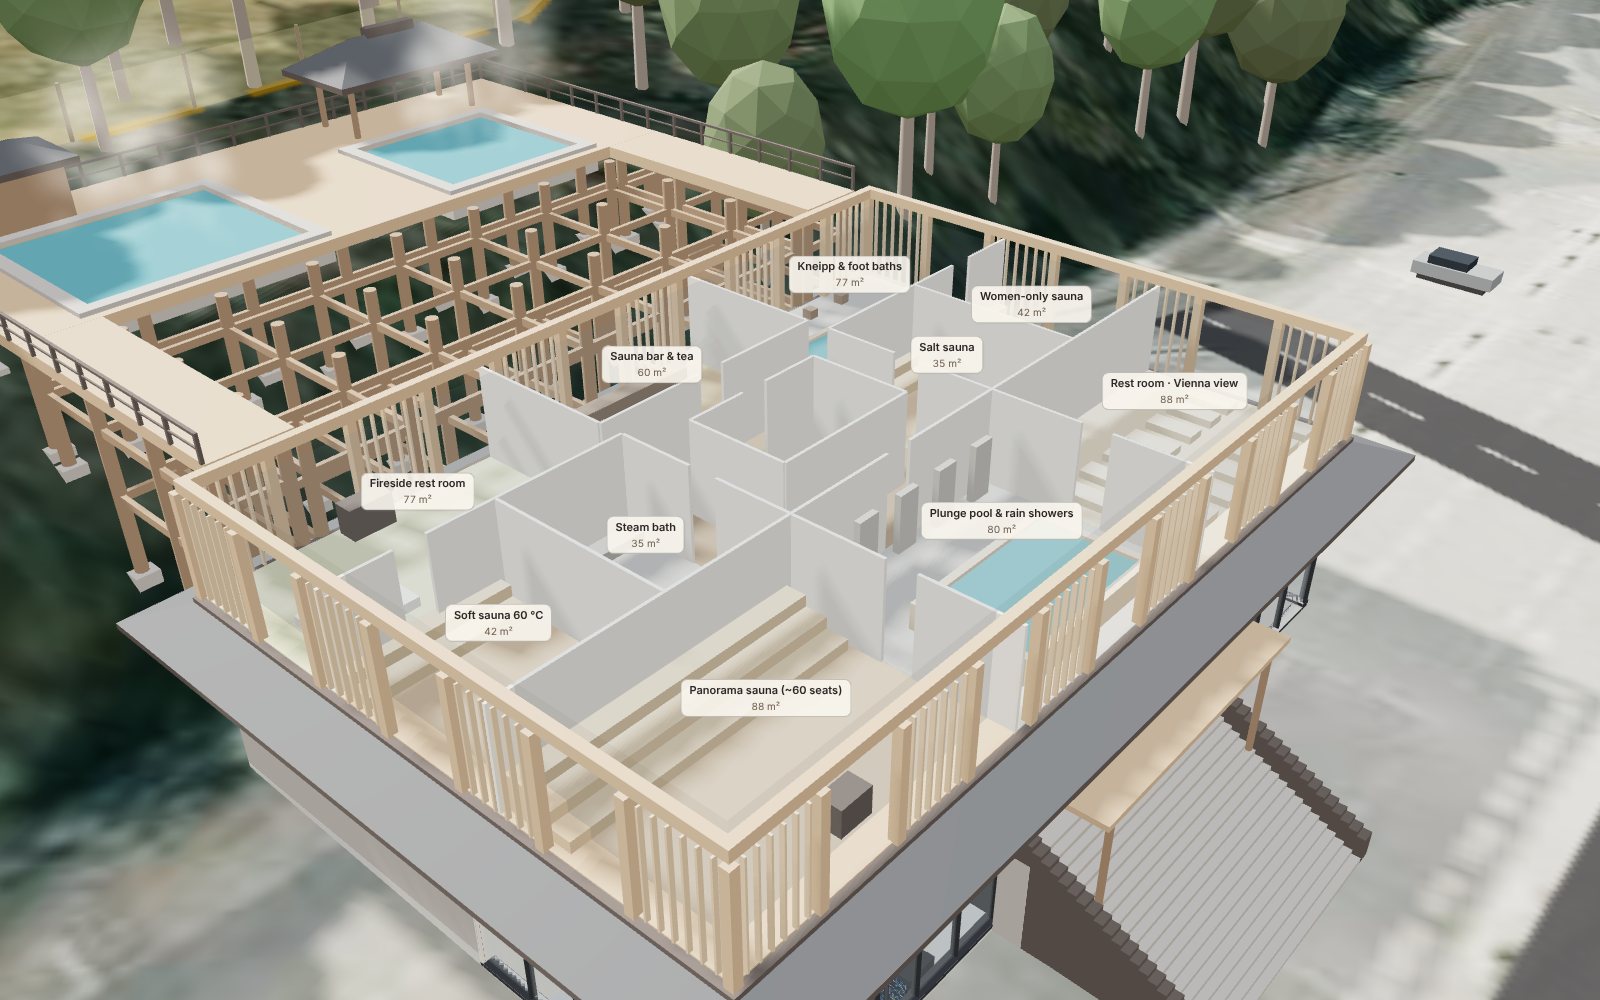
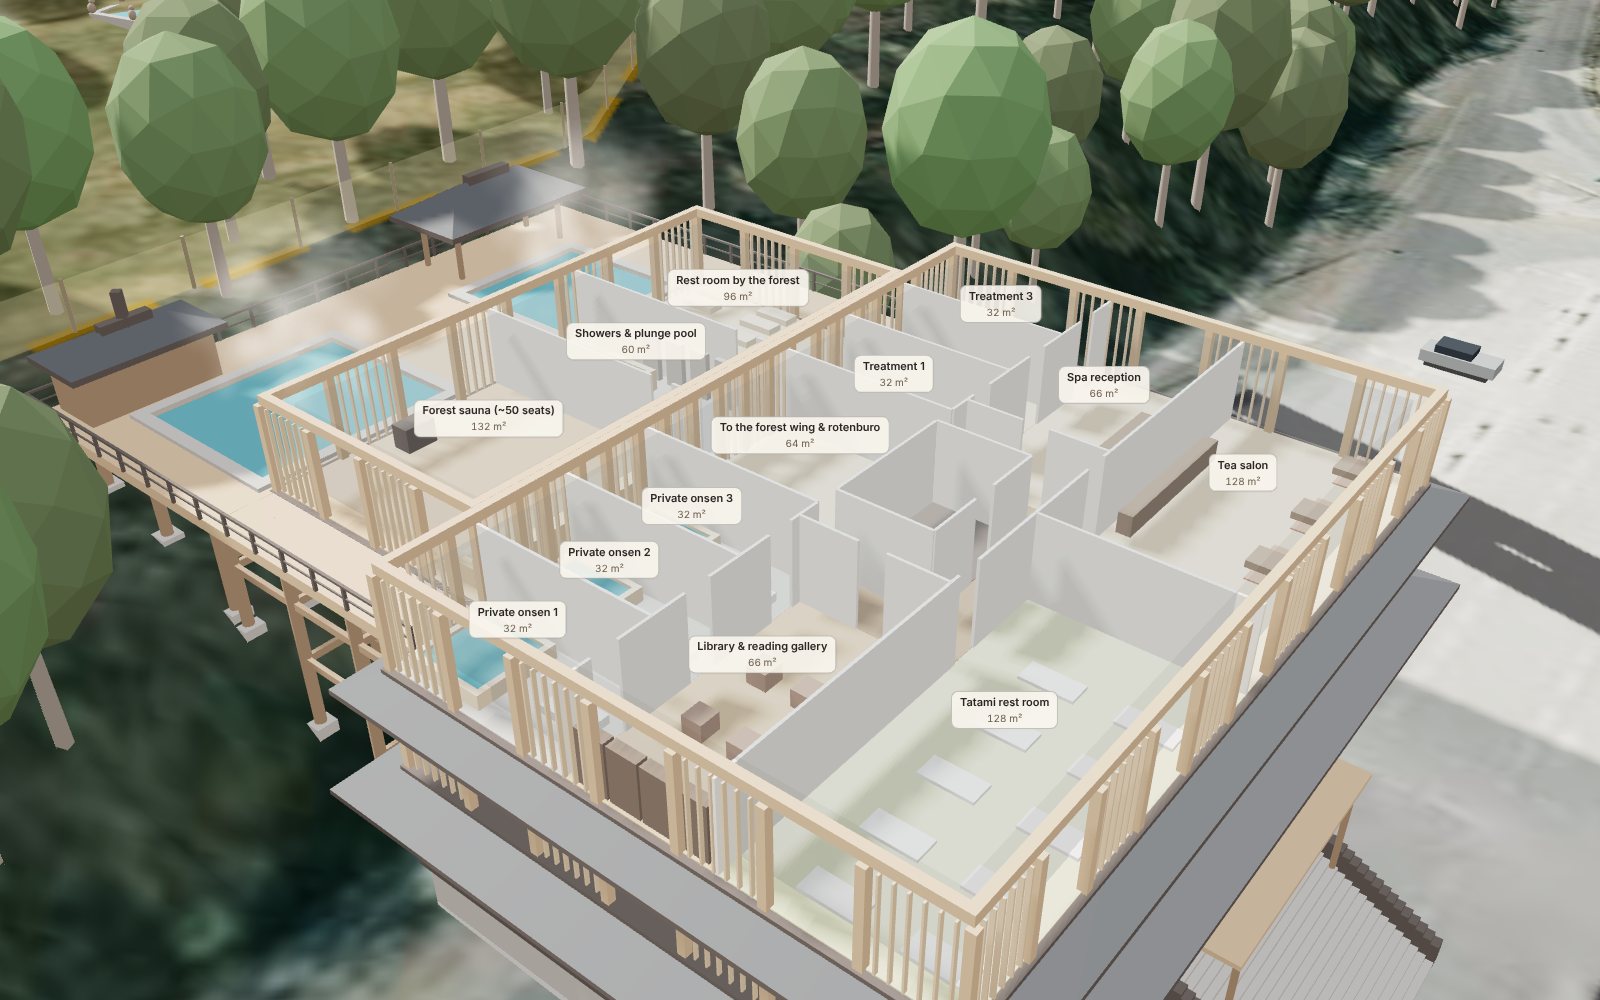
The server hall and the plant fill the half-sunk lower level. A stone stair leads from the car park straight into the ground floor: reception on a glass floor above the servers, changing rooms, indoor baths and an ashiyu foot-bath lounge. Level 1 is a sauna world — a panorama sauna for 60 facing Vienna, soft, salt, steam and women-only saunas, plunge pool, Kneipp walk and rest rooms. Level 2 holds tatami rest, tea, three private baths and treatments, and opens onto the forest wing and the open-air deck. Restaurant and whisky bar on top.

3D cutaway of level 1: the sauna world with panorama sauna, plunge pool, saunas and rest rooms3D cutaway · level 1, the sauna world
3D cutaway of level 2 with the forest wing on stilts and the rotenburo deck3D cutaway · level 2 with the forest wing and the rotenburo deck

Materials

  • Hinoki cypressTubs, wall panelling, the scent of the baths
  • Charred cedarYakisugi façade — weatherproof without paint
  • Natural stoneBath floors and pool rims, warm underfoot
  • Tatami & washiRest room, tea salon, paper screens and lanterns
  • Oak & dark walnutOmakase counter, bar and back bar
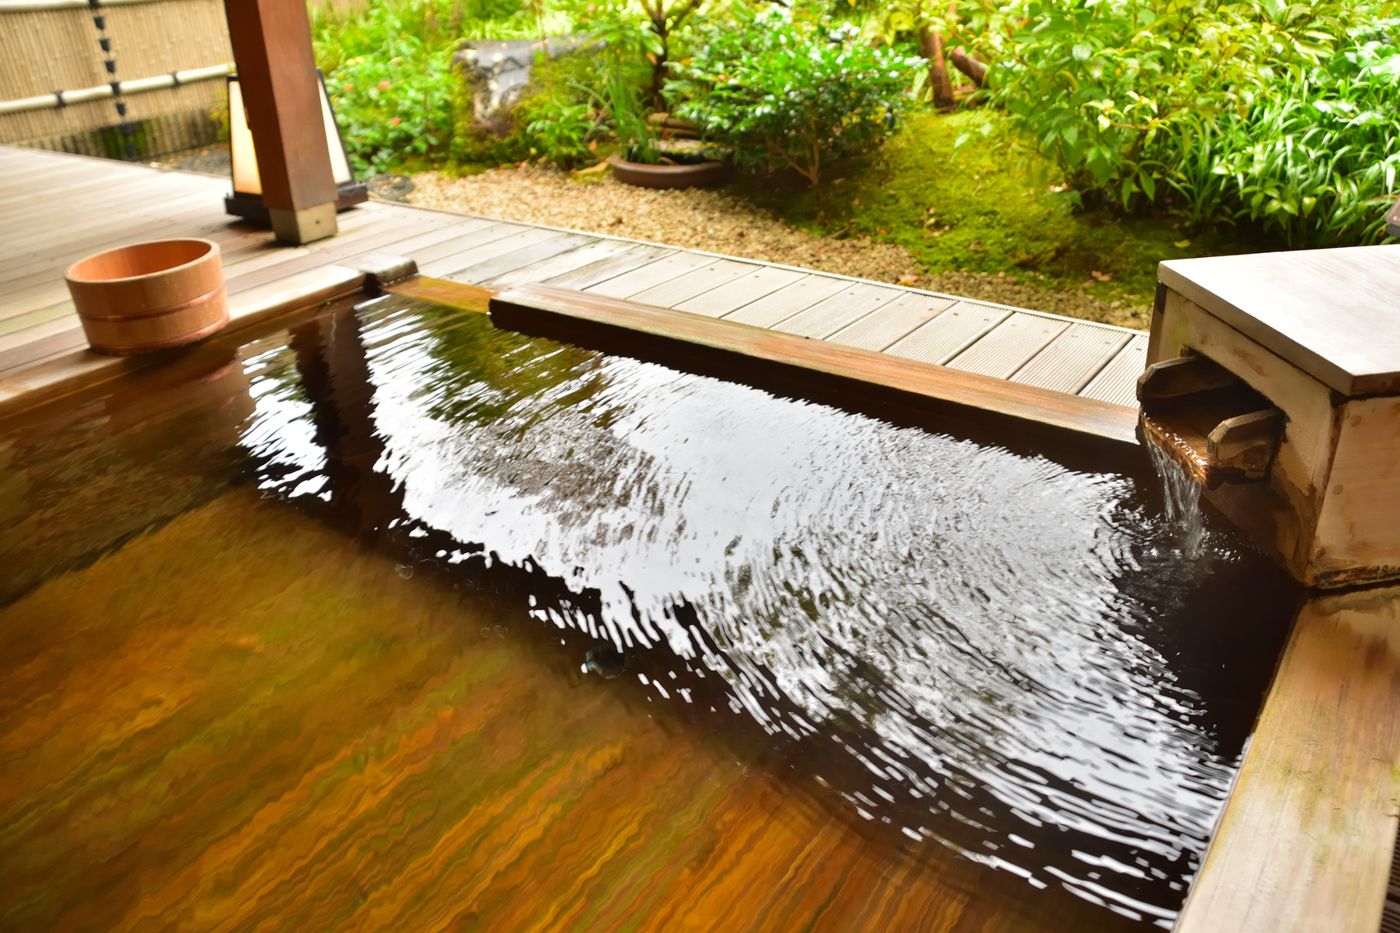
Wooden open-air bath with flowing water
Rotenburo · timber and flowing water
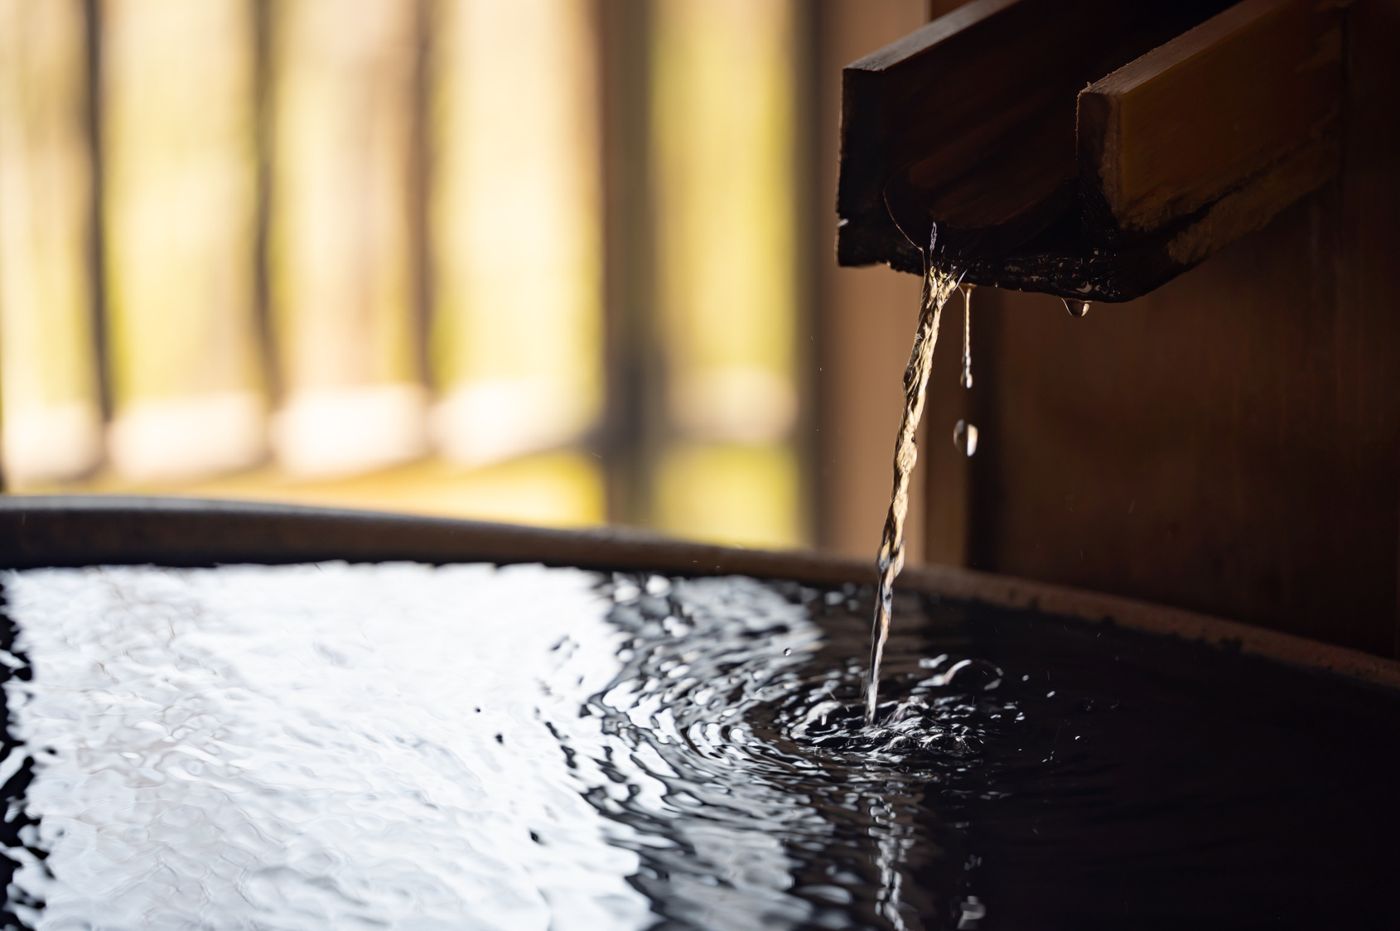
Water pouring from a wooden spout into a hinoki tub
Private onsen · hinoki tub
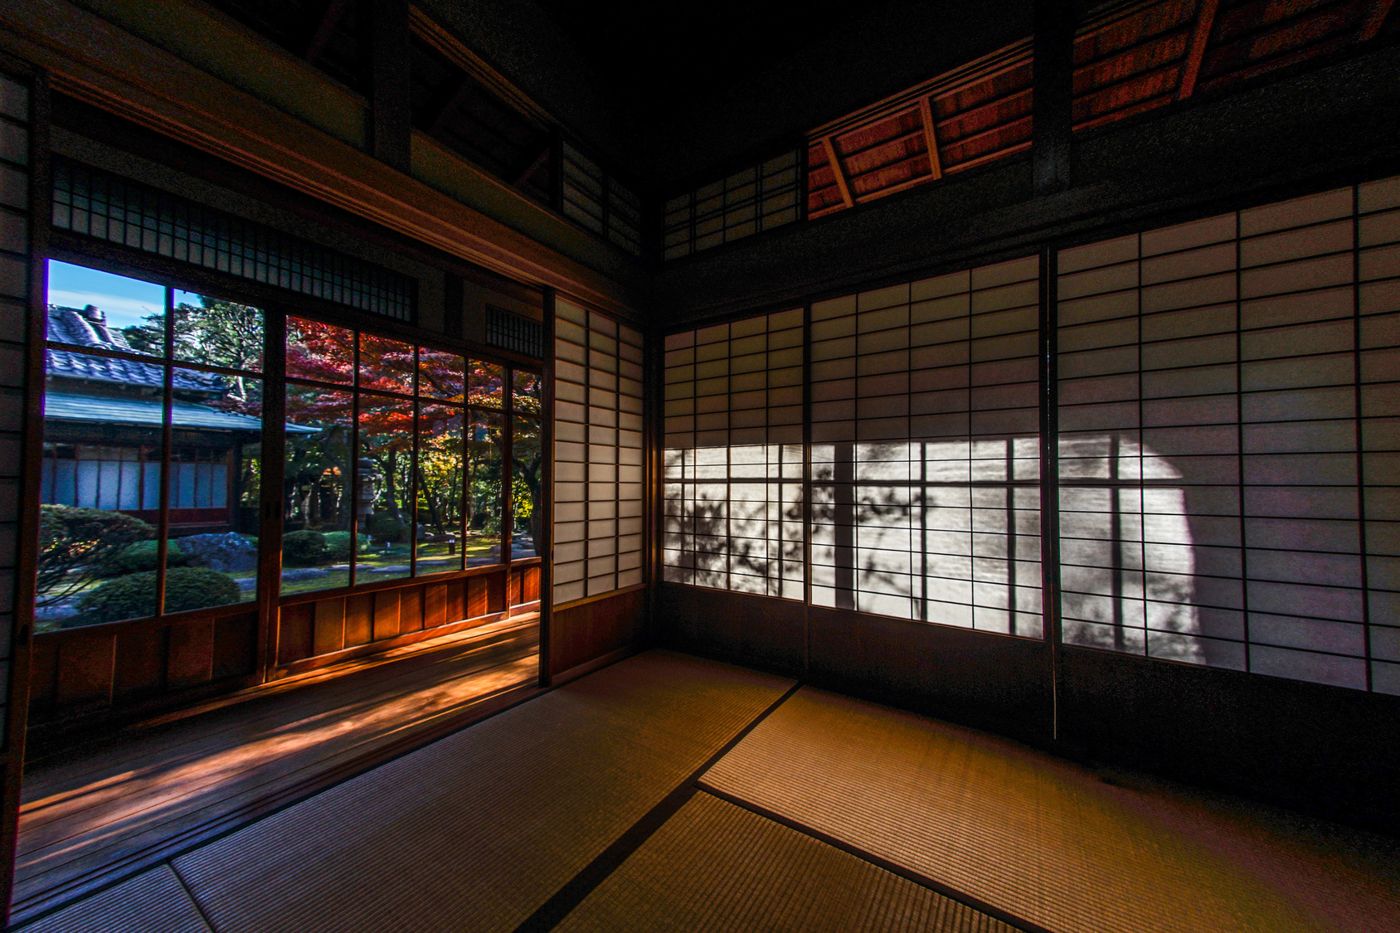
Tatami room with paper screens and garden view
Tatami rest room
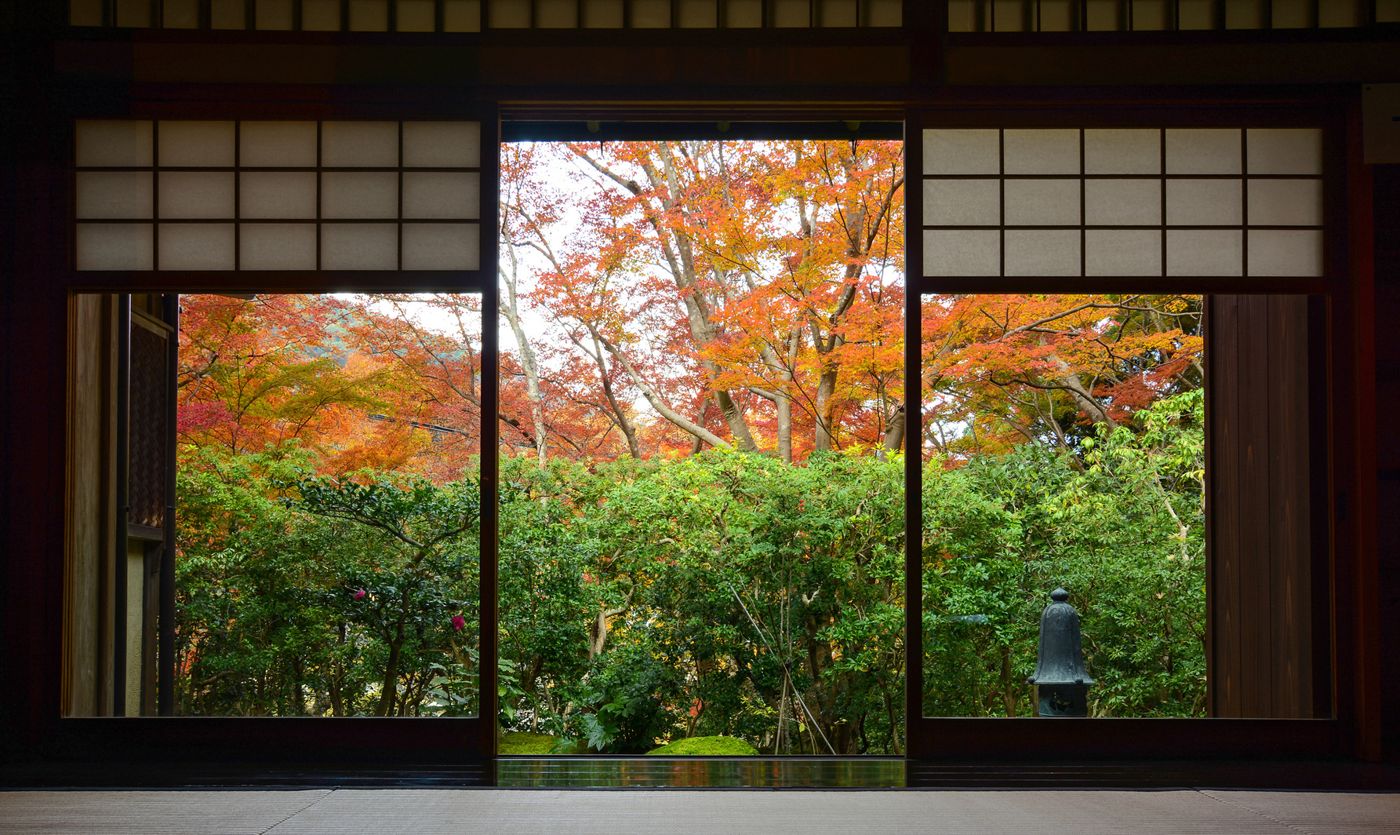
Tea room opening onto autumn foliage
Tea salon · view into the trees
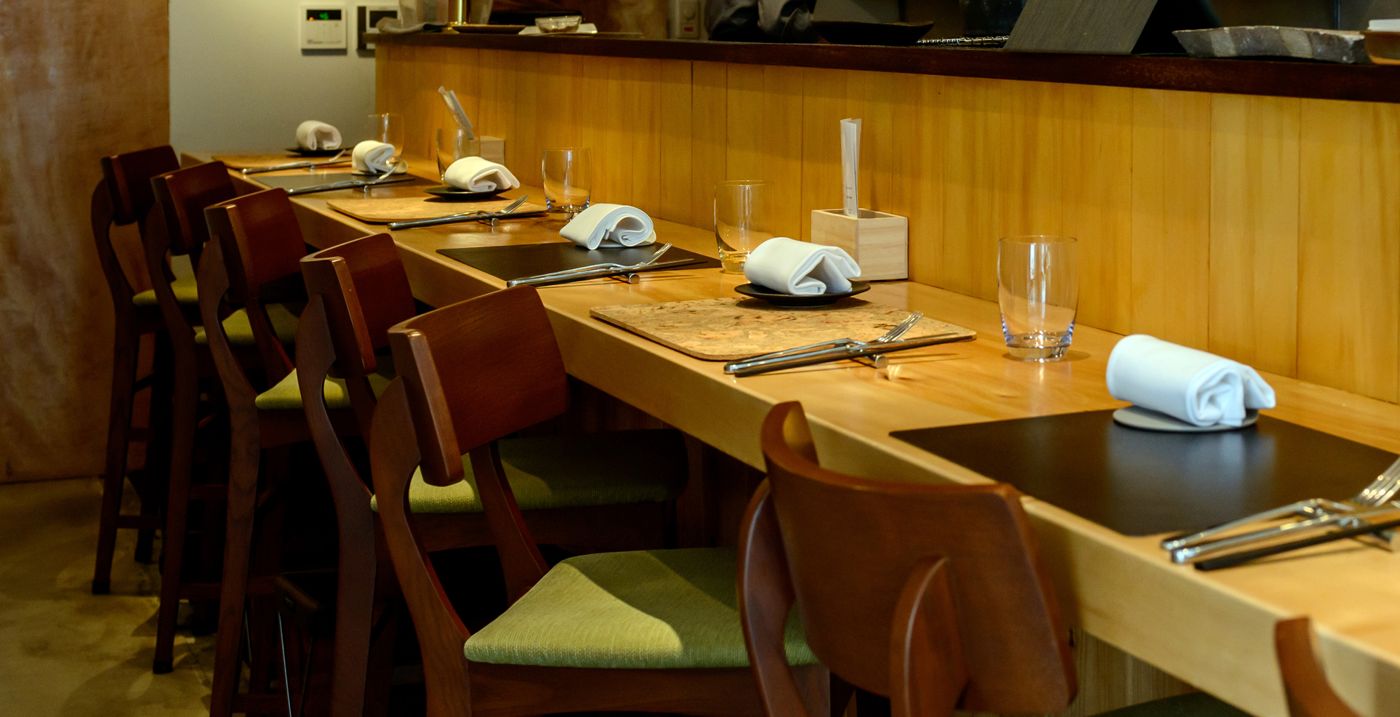
Wooden omakase counter with place settings
Omakase counter
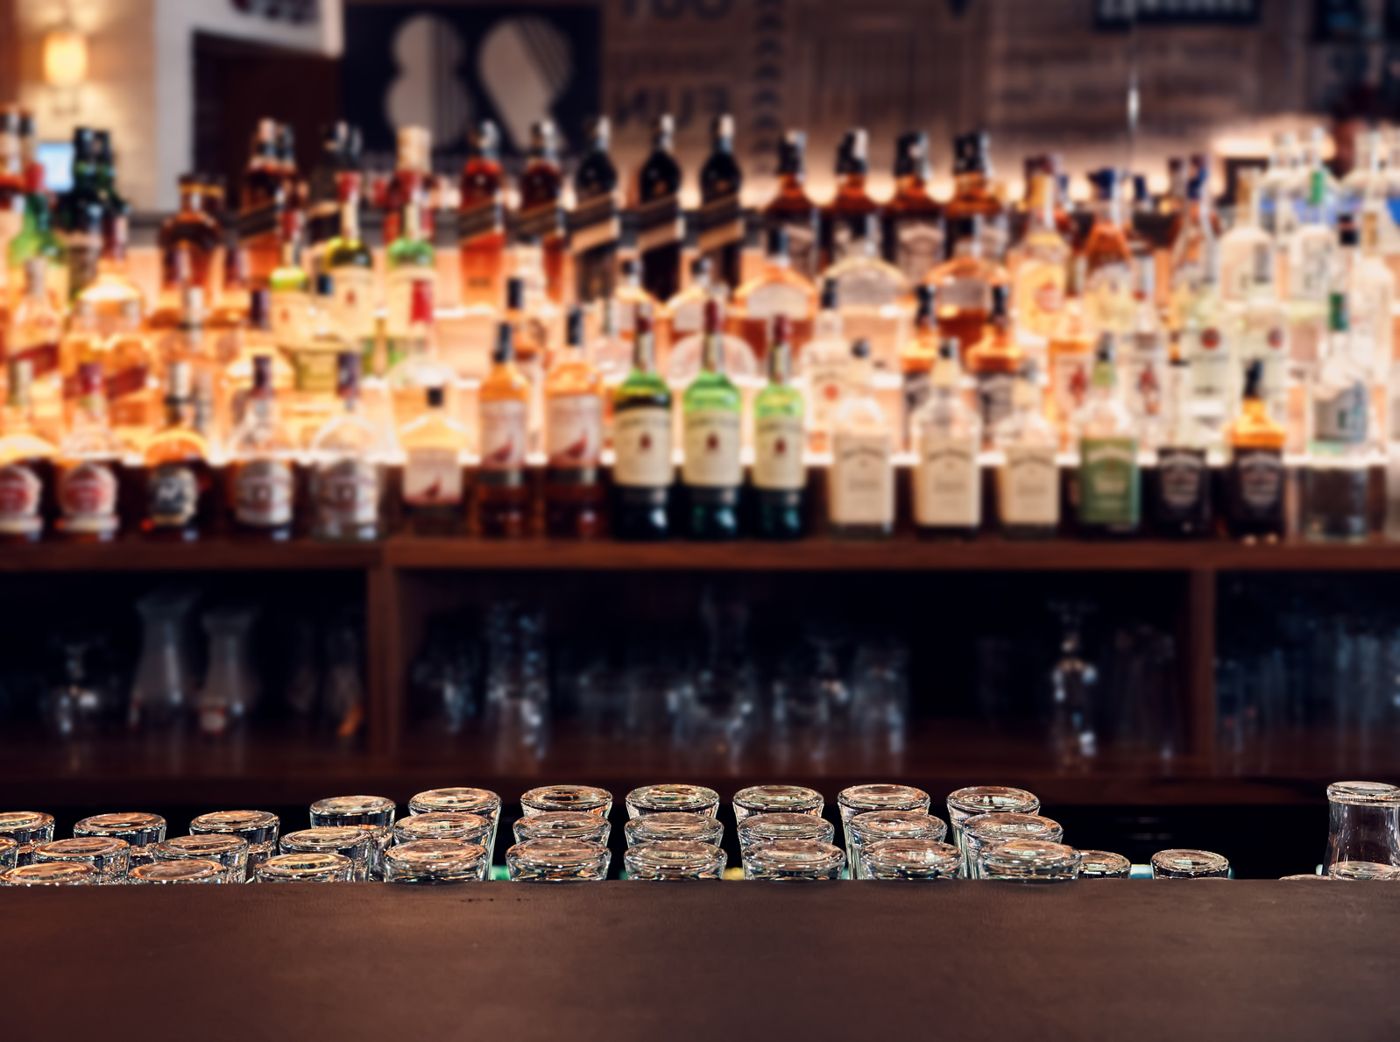
Back bar with whisky bottles
Whisky bar

Reference imagery for mood and materials (Adobe Stock) — not the final design.

05 — The heat loop

One closed loop.
The same heat, used again and again.

Liquid-cooled GPUs return water at around 55 °C — hotter than any onsen needs. Instead of venting it through cooling towers, the warm water rises straight from the servers on the lower level into the baths above, then runs through the macaque springs and the restaurant. Only the surplus travels further, along about 280 metres of pipe to the neighbours, before the water flows back to the servers.

算
55°

AI compute

1 MW on the lower level, heat captured in water at the chip

湯
42°

Onsen

Indoor baths, rotenburo, private tubs

猿
36°

Macaque springs

Two warm pools in the sanctuary

食
→

Restaurant & bar

Space heating, hot-water pre-heat

隣
→

Neighbours

Surplus heat for the hotel and university

環
30°

Return

Cooled water flows back to the servers

Indicative temperatures for a cascade design — final values subject to the engineering study. A 1 MW hall yields about 0.7 MW of usable heat — about 90 % of the winter peak of the larger house; buffer tanks on the lower level smooth the evening peak and a small heat pump covers the rest.

3D model: looking down through the glass band into the server hall, rows of racks glowing on both sides of the aisleLooking down on the servers through the glass band at street level

No gas. No boilers. Just compute.

Direct-to-chip liquid cooling turns the data centre into the house’s heating plant — available 24 hours a day, 365 days a year, independent of the weather. The server hall lies half sunk below the car park; every guest looks down on it through the glass band and the glass floor of the reception, so they see where the warmth comes from. At dusk the band glows like a lantern. Dry coolers for the summer peaks sit on the roof behind timber louvres. The hall can be fitted out and run by a data-centre partner who pays rent and delivers the heat, or by YUKI itself.

夏

And in summer?

When the baths need less, the surplus goes to the hotel and the university next door, and dry coolers handle the peaks. Turning 55 °C water back into electricity (ORC) would recover only about 3 % — storing summer heat in the ground for the winter is the more promising route, and part of the engineering study.

法

Regulatory tailwind

Under the EU Energy Efficiency Directive (EU 2023/1791), data centres above 1 MW must make use of their waste heat unless they can show that this is not technically or economically feasible. YUKI is designed around that requirement from day one.

06 — The experience

A destination above the city —
warm, every day of the year.

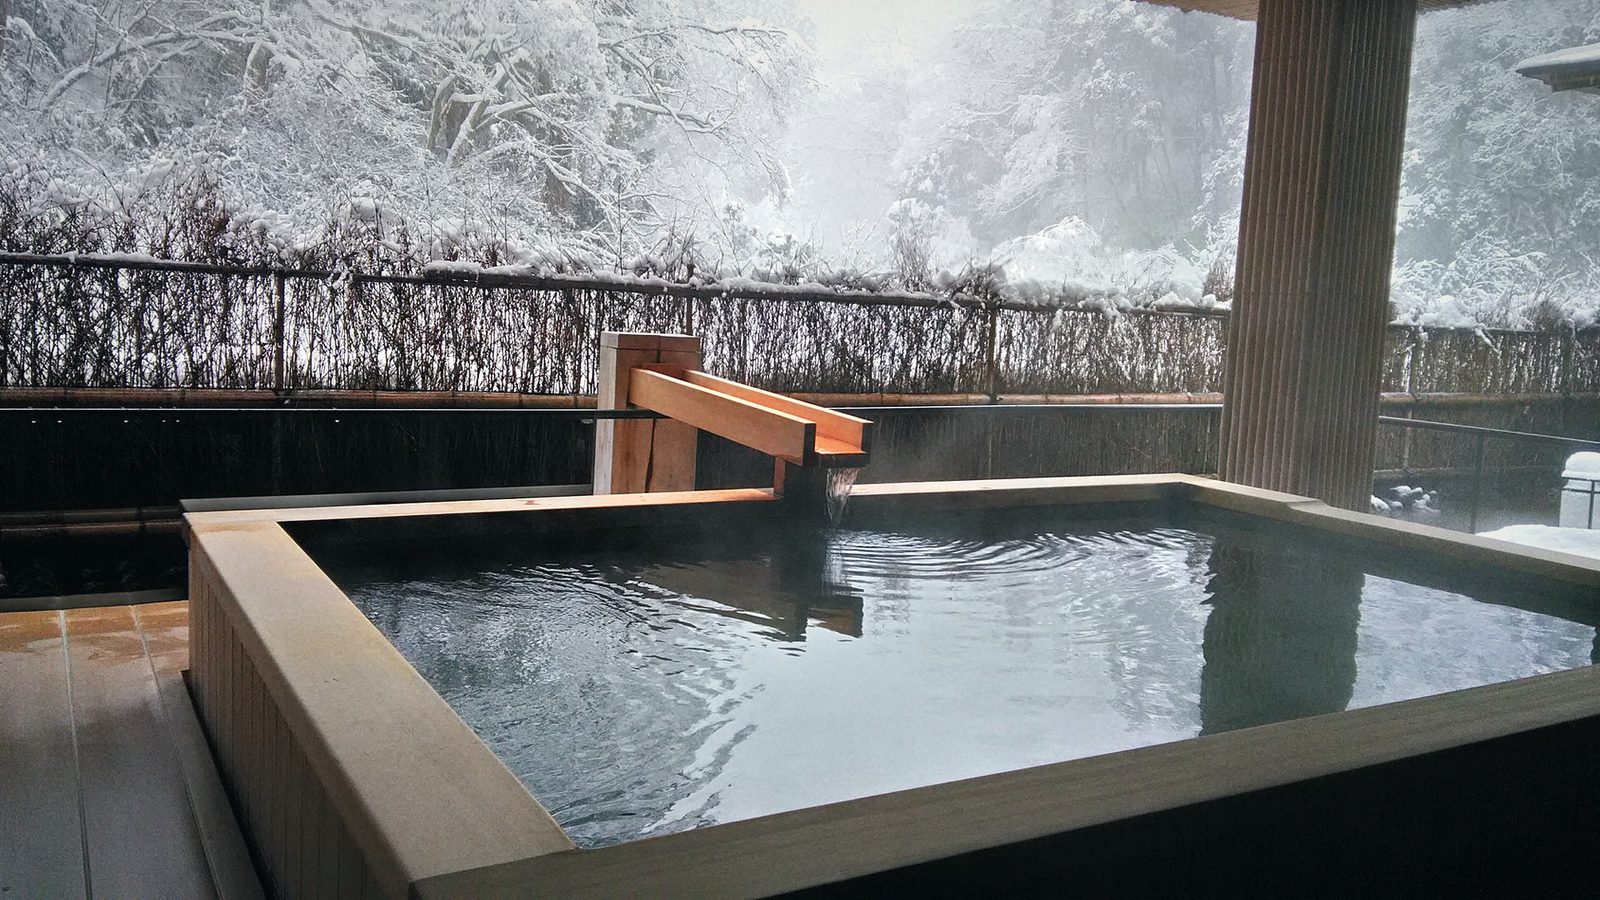
Open-air onsen in the snow

Onsen in the forest

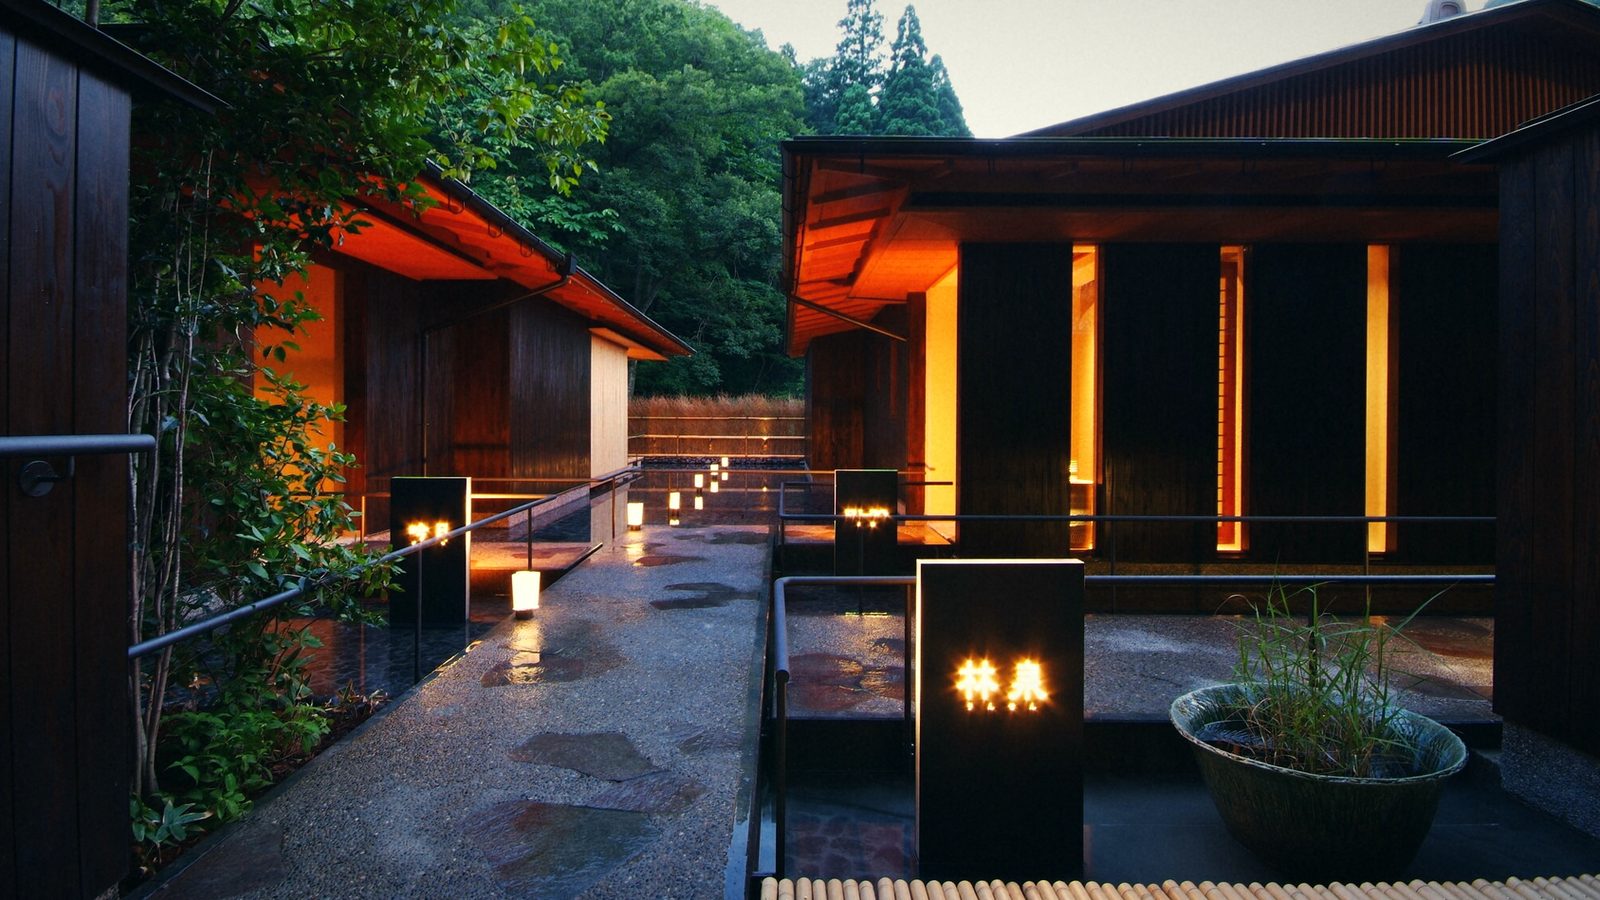
Indoor baths, a sauna world with a panorama sauna facing Vienna, a forest sauna on stilts and an open-air deck at around 42 °C in cedar and stone, looking into the trees and over the sanctuary. Day visits, memberships and private baths.
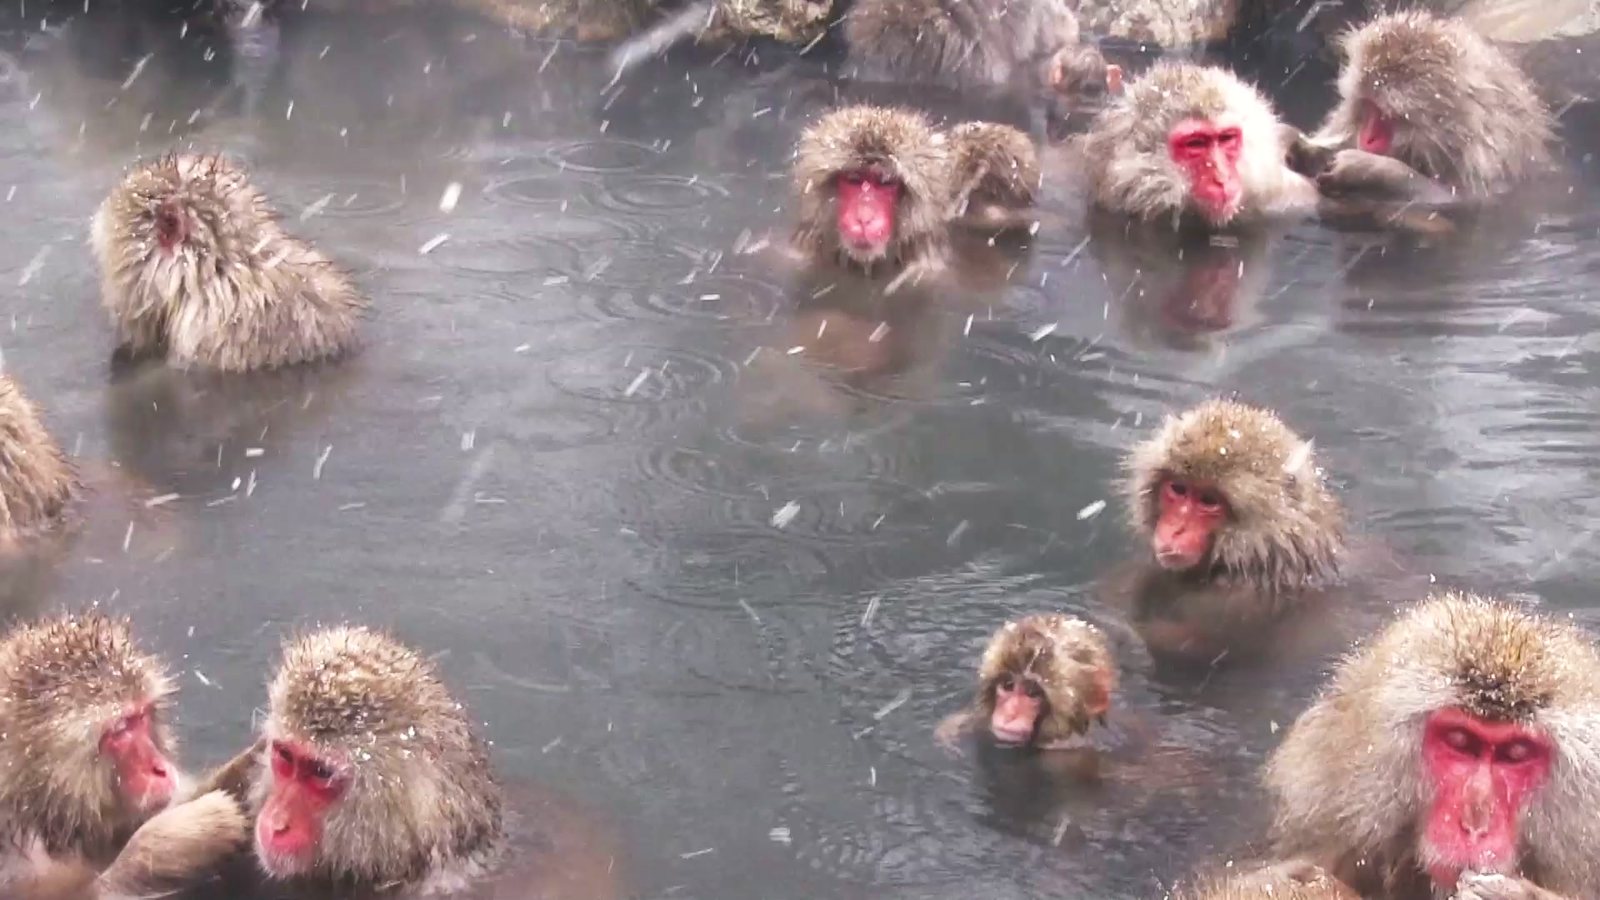
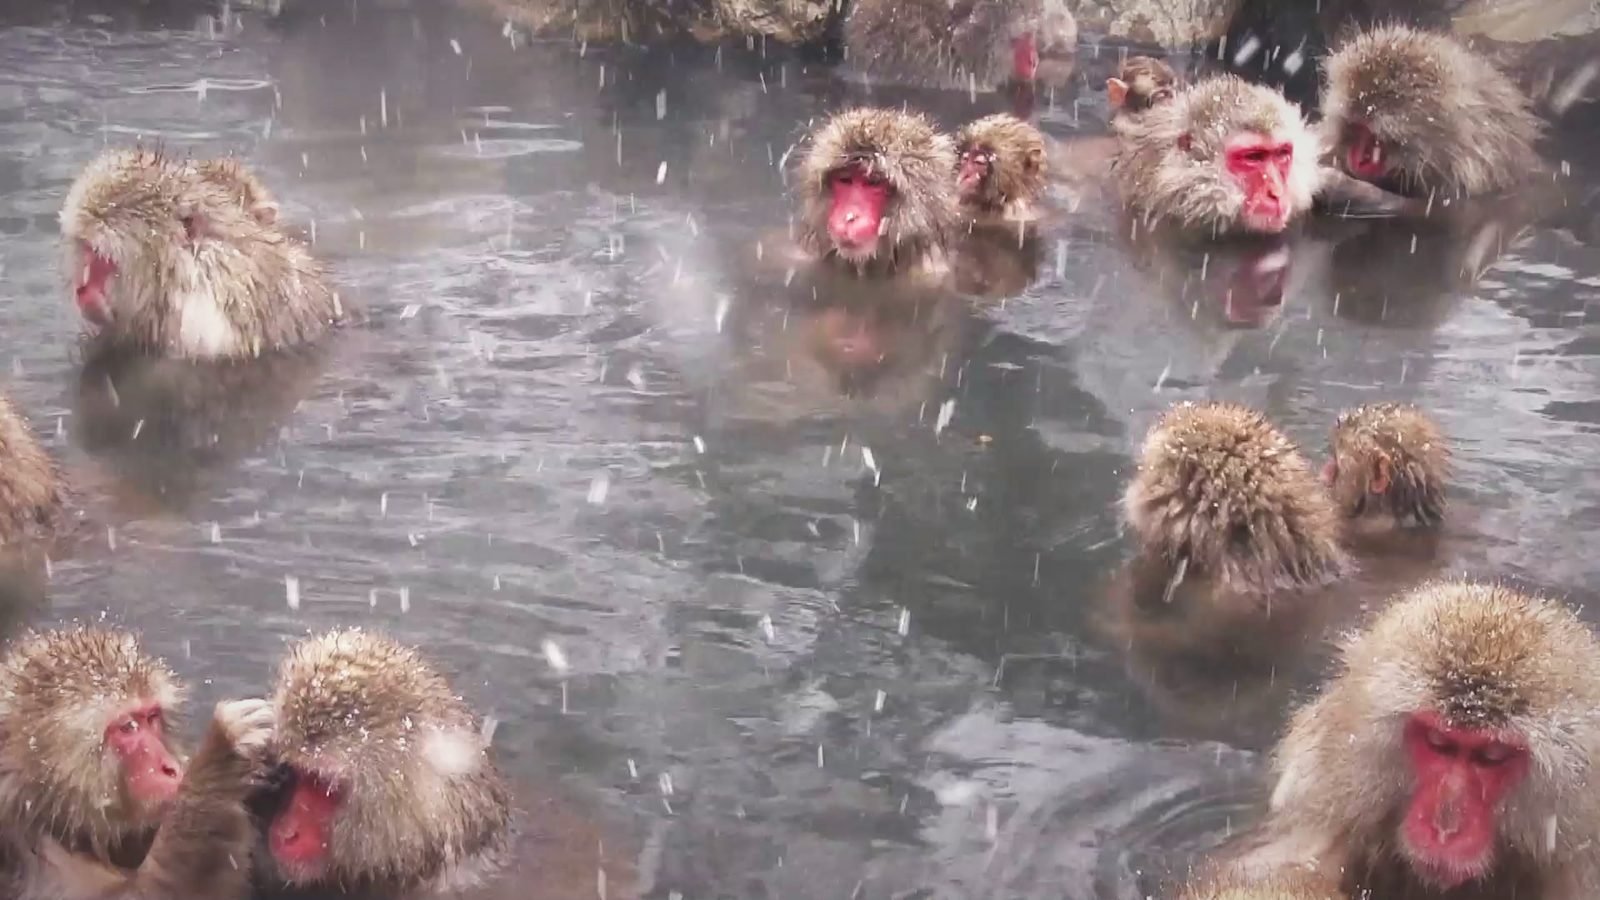
Japanese macaques bathing in a warm spring in falling snow

Macaque sanctuary

Japanese snow monkeys bathing in warm springs — visible from the rotenburo and from a public boardwalk for families and schools.

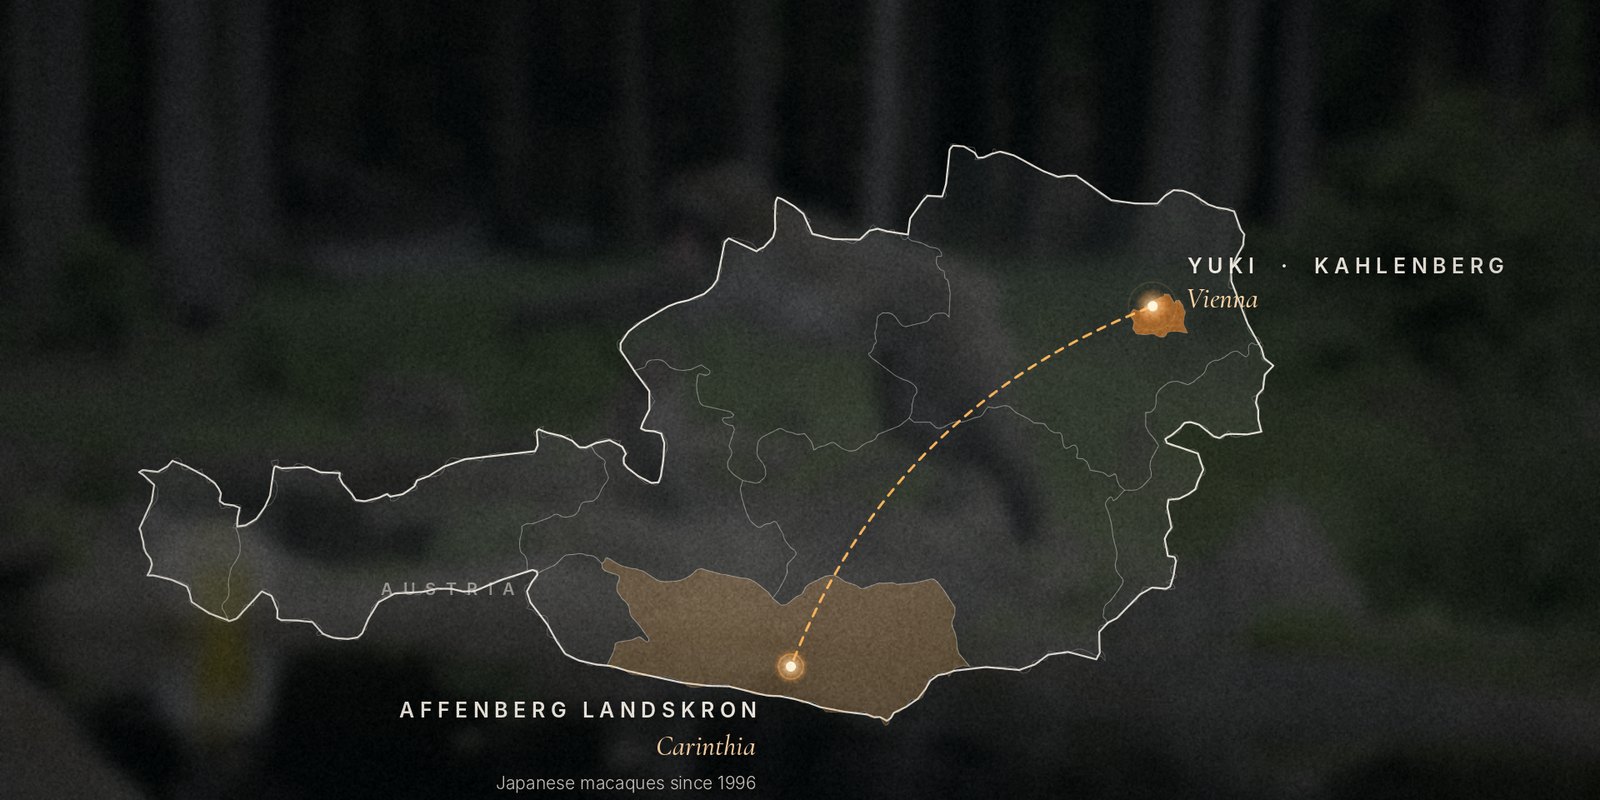
Map of Austria: from Affenberg Landskron in Carinthia to Kahlenberg in Vienna

Sourced in Austria: Affenberg Landskron

YUKI’s troop would come from Affenberg Landskron near Villach in Carinthia — Austria’s own monkey mountain, where a colony of Japanese macaques has lived in a near-natural forest enclosure since 1996.

A domestic source with three decades of experience in keeping the species — and a short move within Austria instead of animals from overseas.

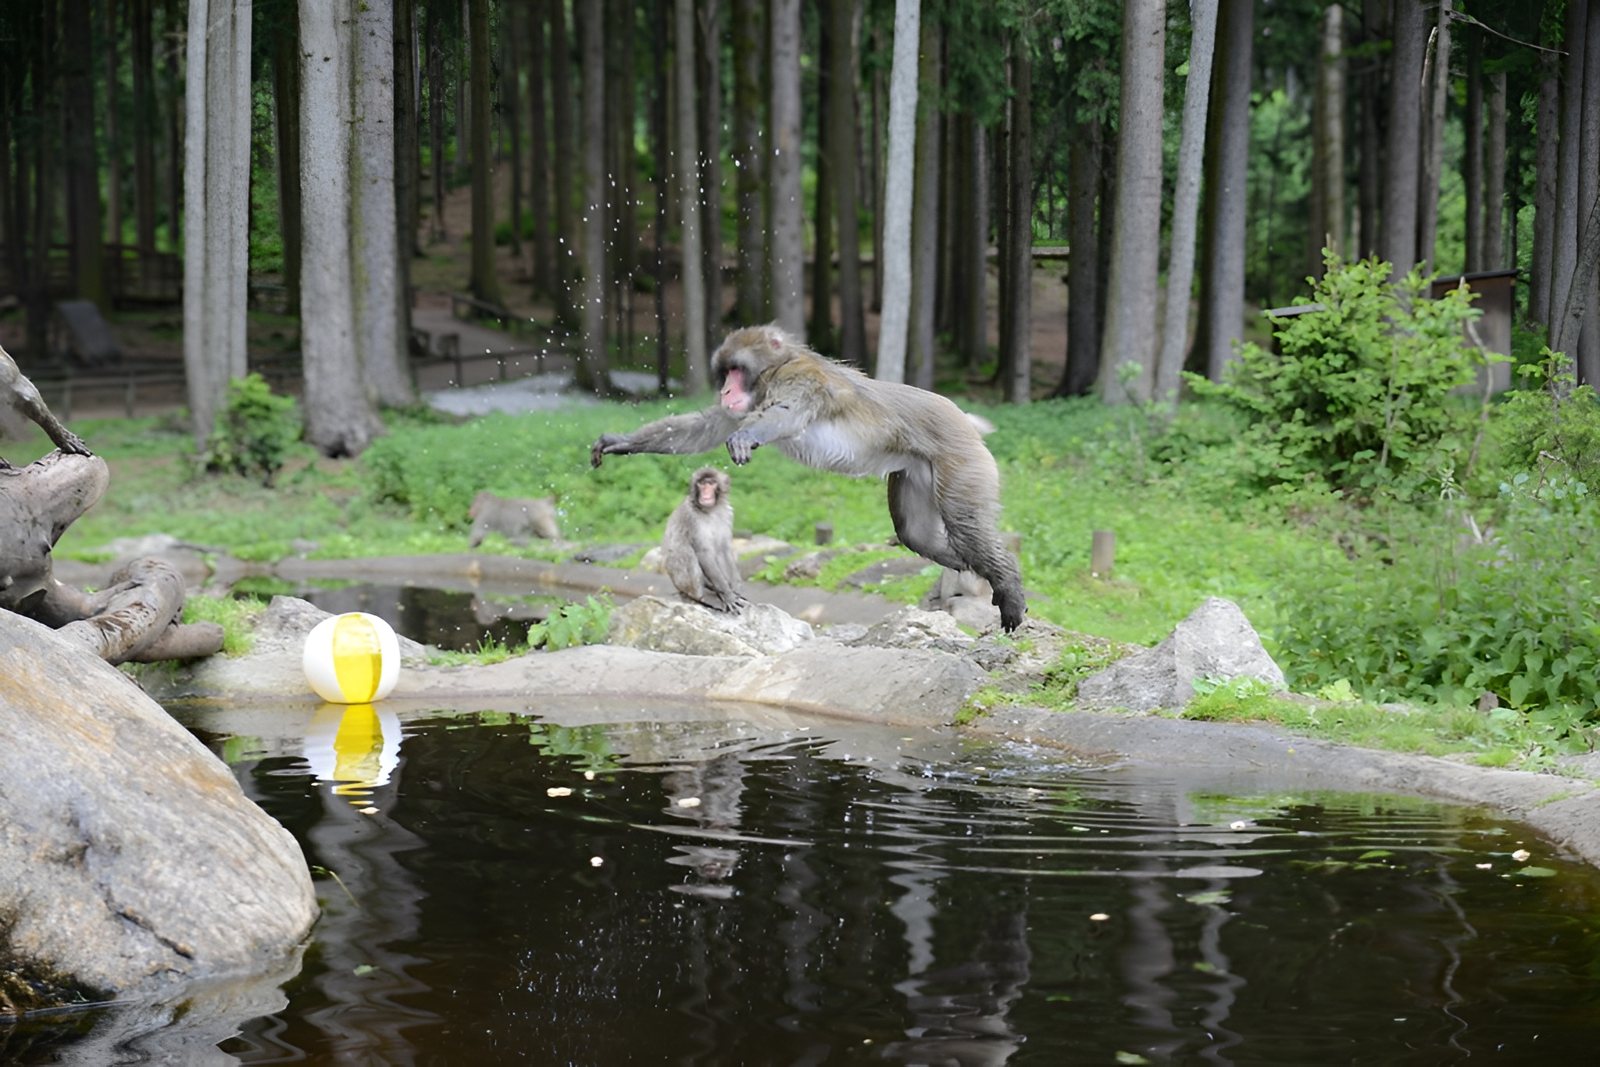
Japanese macaque leaping across a pond at Affenberg Landskron
Affenberg Landskron, Carinthia · photo: Region-Villach, CC BY-SA 2.0

Restaurant & whisky bar above the treetops

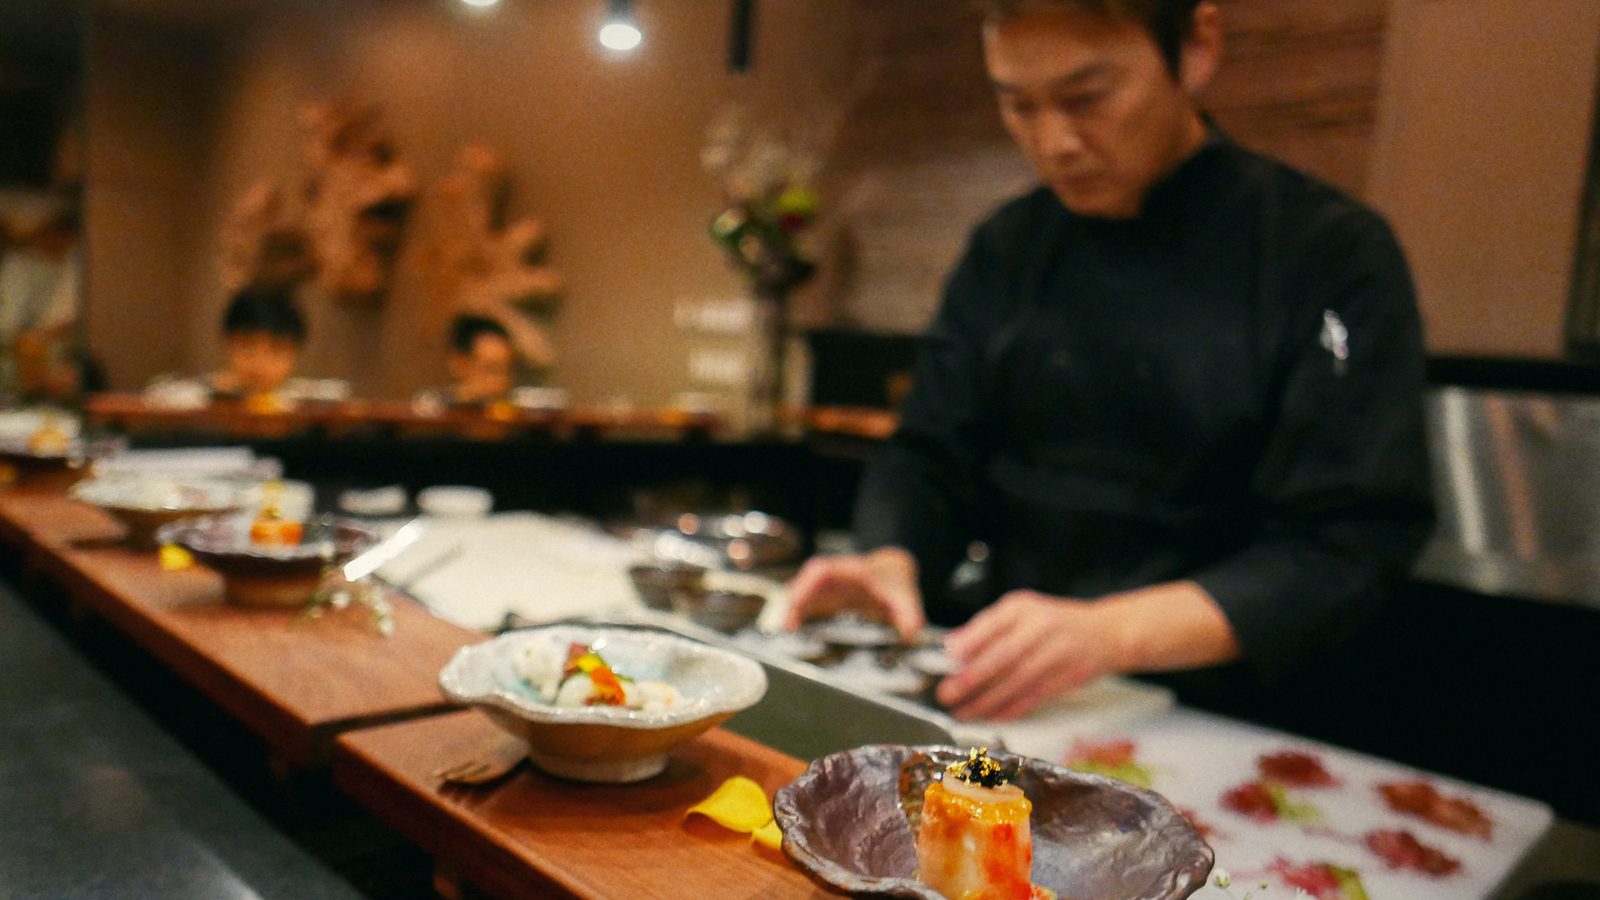
One Japanese restaurant with an omakase counter for around 50 guests, and a whisky bar for about 20 — on level 3 of the onsen house, open to bathers and to everyone else.

Omakase counter
Omakase
Wooden counter with place settings
Counter
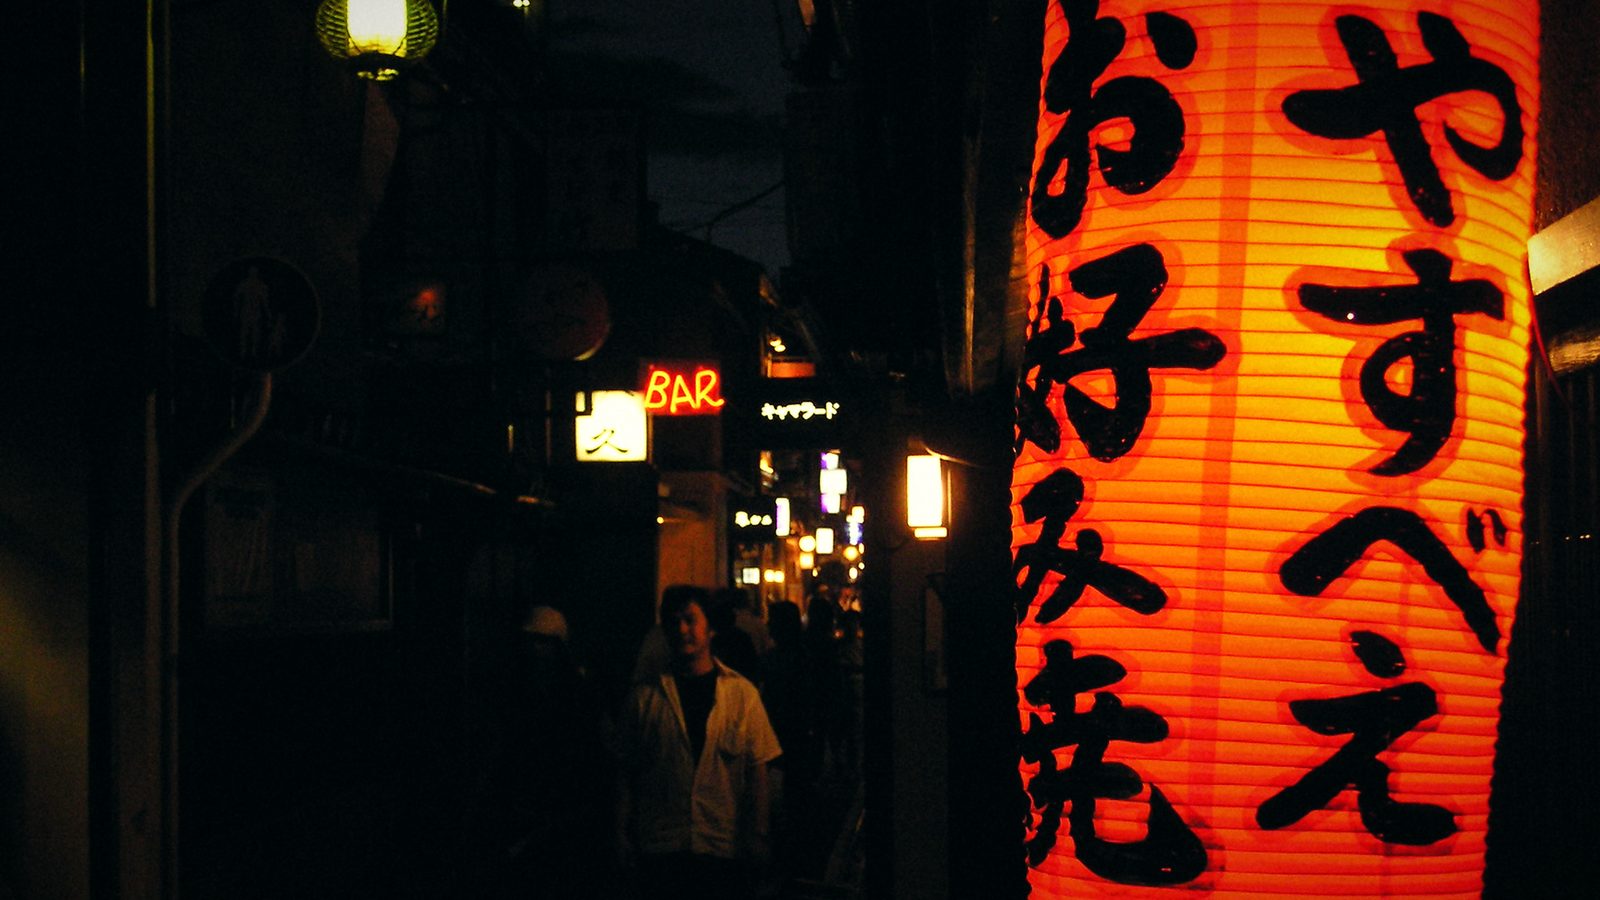
Lantern at the entrance
Evening
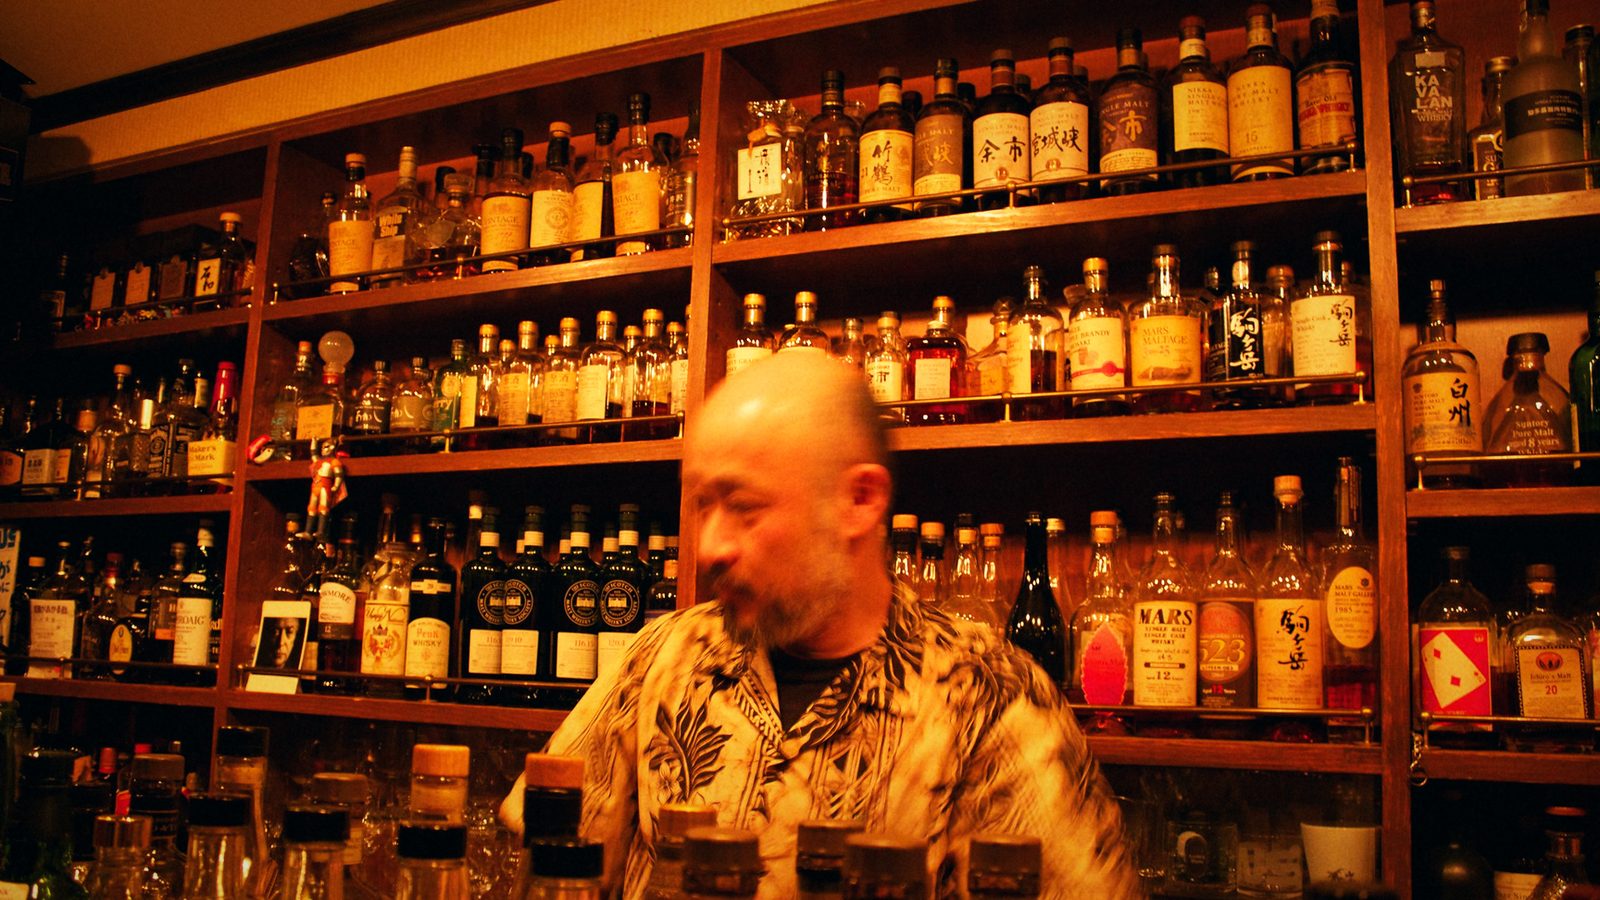
Whisky bar
Whisky bar
Vienna at night from above

The view

From the top floor and the roof terrace: the Danube, the skyline and the lights of Vienna.

07 — Business model

Four revenue streams.
One heat source.

Wellness

Onsen and sauna day visits, memberships, private baths and treatments.

Attraction

Sanctuary tickets, school programmes, events and the shop.

Dining

Japanese restaurant with omakase counter and a whisky bar with a view.

Compute & heat

Rent from a data-centre partner for the server hall on the lower level — or colocation revenue if YUKI fits it out — plus heat sold to the neighbours.

算 熱 湯 客 COMPUTEHEATEXPERIENCEGUESTS 365 DAYS A YEAR

The compute pays for the heat.

The heat creates the experience.

And the experience brings the guests — every single day of the year.

Waste heat becomes the cheapest energy on site

Heating for baths, springs and the house comes from compute operations instead of gas.

Two ways to build the data centre

With a partner, the base case is about €35 m — above the original €20–30 m target, with clear levers to bring it back; building the data centre ourselves adds compute revenue but roughly €13 m of capital.

Weather-independent, year-round demand

Warm water and indoor-outdoor experiences work in every season — winter is the highlight, not the low season.

A one-of-a-kind destination

Snow monkeys bathing in warm springs, a timber onsen and Japanese cuisine, minutes from a European capital.

08 — The numbers

Turn the dials.
See what it costs — and earns.

This is the same model as our Excel workbook. Change any assumption and the investment, the operating result and the payback update instantly. All figures are indicative, net of VAT, at today’s prices.

Build

Operations · stabilised year

Total investment
–
Where the money goes
    A stabilised year of operation
    Revenue–
    Operating costs–
    EBITDA–
    Simple payback–investment ÷ EBITDA
    Revenue by stream

      ↓ Download the full Excel model (German)

      Build costs include planning, permits, a contingency and financing during construction; land is leased, not bought. Operating costs include staff, food & beverage, energy, maintenance, insurance, the ground lease and animal care. Concept-stage estimates — not an offer and not investment advice.

      09 — Next steps

      From concept to Kahlenberg.

      1. Land & zoningThe house stands on the existing car park and the old access road, which are zoned as protected Vienna Woods (Sww) like their surroundings: a ground lease and a rezoning by the City Council, plus nature-conservation permits for the forest wing and the deck on stilts at the forest edge. The stilts keep the forest floor free and help the case, but do not replace the rezoning.
      2. Engineering studyHeat balance, the excavation and retaining walls of the lower level, the new access lane, the stilts on the slope, grid connection.
      3. Data-centre partnerPartner model or own hall — terms, rent and heat supply.
      4. Animal welfareSanctuary concept and transfer of the troop from Affenberg Landskron, with zoo experts and the required licences.
      5. Operators & financingOnsen and restaurant operators, investor partnership for the development phase.
      Investor conversations are open

      Let’s talk.

      Michael MarcoviciInitiator, YUKI · Kahlenberg
      ✉  mike@wave.cc
      Investment–EBITDA / yr–Payback–